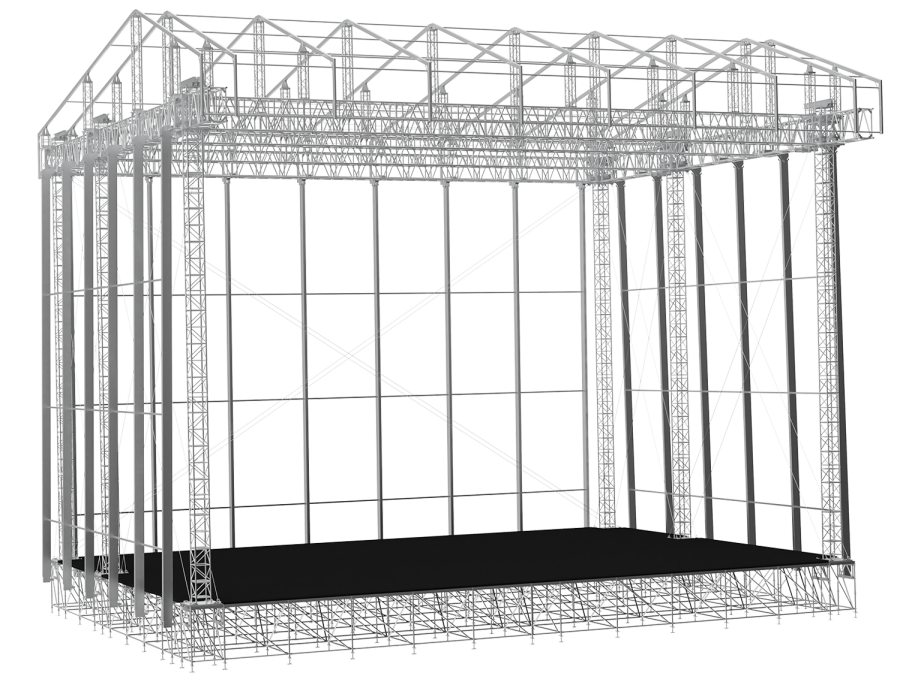
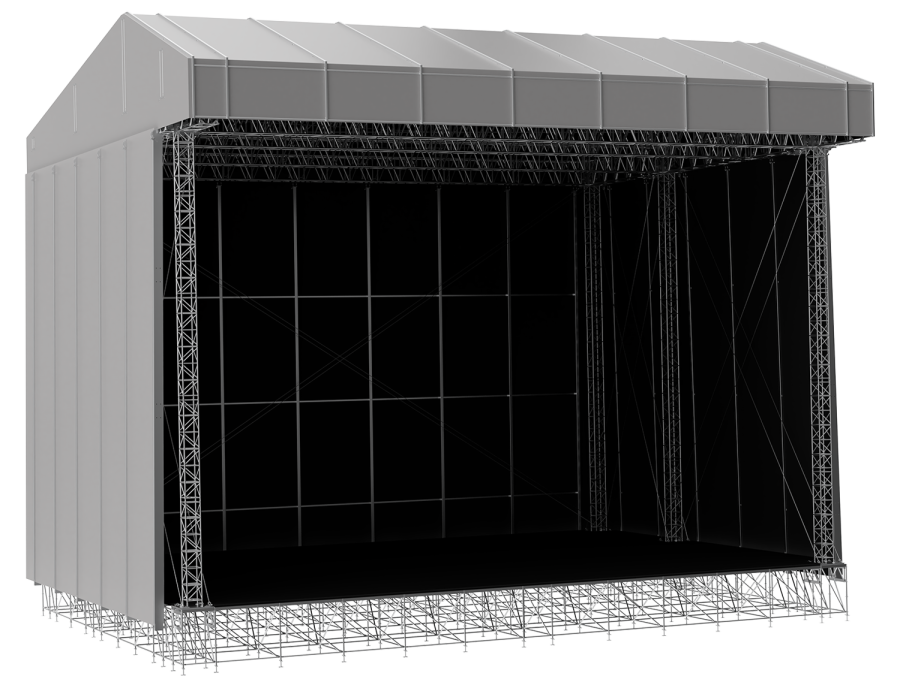
Roof 4 is a reliable and versatile solution designed for a variety of events and outdoor applications.
Built with durable TT104M truss, this system offers exceptional strength and stability, ensuring it meets the demands of large-scale setups. The addition of a high-quality keder profile enhances the roof system, allowing for precise and secure attachment of covers, providing excellent weather resistance and a sleek finish. Whether you're hosting concerts, exhibitions, or temporary installations, Roof 4 delivers professional-grade reliability and aesthetic appeal. It's the perfect combination of durability, efficiency, and ecological innovation.
| SPECIFICATIONS | |
Max. dimensions | 24,1x19,8 m |
Max. stage size | 23x17 m |
Max. clearance | 13,8 m |
Max. height | 20 m |
Max. load bearing capacity | 19000 kg |
Total weight of construction | 2000 kg |
LOADING CAPACITY | |
Max.Load Bearing Capacity | 19000 kg |
Wind Managment | 20 m/s |
| 72 km/h |
| 45 mph |
DOWNLOAD
ROOF DIMENSIONS | | |
Stage size | 23x17 m | |
Inside width | A | 23 m |
Overall width | B | 24,1 m |
Inside depth | C | 17 m |
Owerall depth | D | 19,8 m |
Clearance | E | 13,8 m |


STAGE DECKS
Various shapes, sizes and surfaces of STAGE DECKS. Tailor-made solutions. Laying out variable stage constructions.

STAGE LEGS
Connecting up to 4 stage decks with a single leg. Stage meets legs only through the aluminium frame so the plywood board is protected against damage.

STAGE STEPS
The stairs are in the quality and design of the stage deck. Folding stairs can be connected to the stage NIVTEC, TS3...

RAILS
Easily attached railing to stairs and platforms. if the platform is higher than 0.6 m, it is recommended to use a handrail. If the height of the stage is over 1.5 m, a railing is mandatory.


STAGE SET
Complete sets of the most used stage sets. We can make and deliver the stage to order in non-standard dimensions.